Main & Lower-7 Braemar Avenue
$4,649
Features
Location


Description
2 +1 bedrooms ... 1 total parking spaces. Perfectly Located Exquisite "Chaplin Estates" Executive Rental Expansive renovated Main Floor Suite consisting of approximately 1300 sq ft with 2 Bedrooms , 1 elegant 4 Piece Bathroom and Walk out to a massive Covered Patio Plus ...A Fully Finished Lower Level of approximately 1000 sq ft with an additional ( 3rd ) Bedroom , a 3 piece Bathroom ... and a massive "Recreation" room with "wet- bar" and storageThe recently renovated elegant Kitchen provides a generous centre island, and granite countertops throughoutPremium Appliances include :.....built in panelled "Sub Zero" Refrigerator.....built-in panelled "Miele"Dishwasher4 burner "Kitchen-Aid" Stove... "U-Line" Wine Fridge... "Panasonic" MicrowaveCharming Living Room is warmed with a Gas Fireplace and enhanced by a beautiful Bay Widow Renovated Laundry Facilities are provided in the Lower Level and shared with the Upper Suite A Private Drive Access a parking in a Single Car Garage Steps to Toronto's Finest Schools, Parks and Subway, Transit, Forest Hill And Yorkville , best restaurants and ShoppingThe Perfect Mid-Town Location. Prperty also available for lease furnished: $5,349/mo.
Overview
Property Details
Occupant Type:
Owner
Basement:
Finished
Lot Size:
35 X 130 Feet
Property Features:
Greenbelt/Conservation
Amenities & Features
- Fireplace
Property Rooms
| Room Level | Room Type | Room Width | Room Length | Room Area | Room Dimensions | Room Desc |
|---|---|---|---|---|---|---|
| Ground | Kitchen | 2.74 (Meters) | 3.81 (Meters) | -- | -- | -- |
| Ground | Dining Room | 3 (Meters) | 4.88 (Meters) | -- | -- | -- |
| Ground | Living Room | 3.91 (Meters) | 6.05 (Meters) | -- | -- | -- |
| Ground | Primary Bedroom | 3.73 (Meters) | 3.91 (Meters) | -- | -- | -- |
| Ground | Bedroom 2 | 3.12 (Meters) | 3.68 (Meters) | -- | -- | -- |
| Lower | Bedroom 3 | 3.45 (Meters) | 4.47 (Meters) | -- | -- | -- |
| Lower | Recreation | 3.2 (Meters) | 7.26 (Meters) | -- | -- | -- |
Location
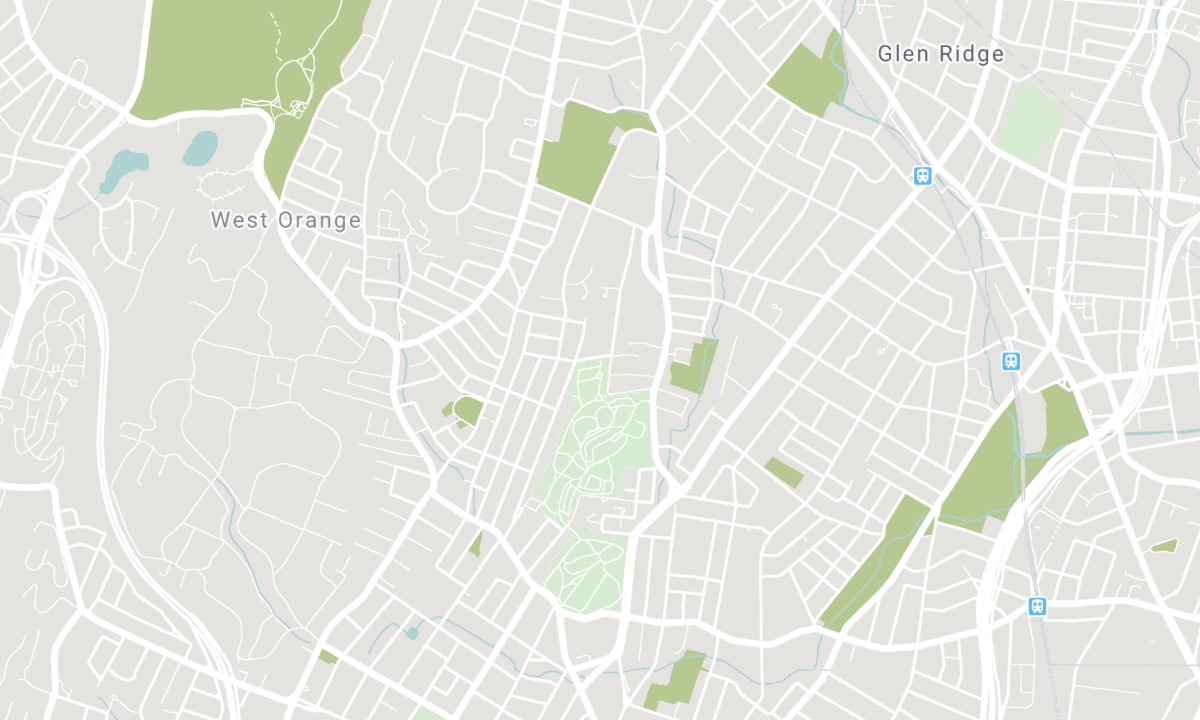
Nearby Schools
Source: Schools information and student demographics
For further information and school ranking visit Fraser Institution and EQAO.
| Green | Yellow | Orange | Red | |
| Average student achievements (out of 100%) | 100-76 | 75-60 | 60-40 | 40-0 |
All information displayed is believed to be accurate but is not guaranteed and should be independently verified. No warranties or representations are made of any kind. Data is provided courtesy of PropTx. Disclaimer: The property is not necessarily in the boundary of the schools shown above. This map indicates the closest primary and secondary schools. This tool is designed to provide the viewer an overview of the ratings of nearby public schools, and does not suggest association to school boundaries. To view all schools and boundaries please visit the respective district school board’s website.

Book a Showing

Howard Lende
Sales Representative
- (416) 566-5966
- howardlende@me.com

